
DERCHI at Sydney Build Expo 2026: How AS2047 Aluminum Windows Are Shaping Australian Construction
FOSHAN, GUANGDONG, CHINA, October 15, 2026 /EINPresswire.com/ -- The bustling exhibition floor of the Sydney Build Expo
Press Release Disclaimer: This is a press release distributed through the XPR Media network. It has not been independently verified by our newsroom.
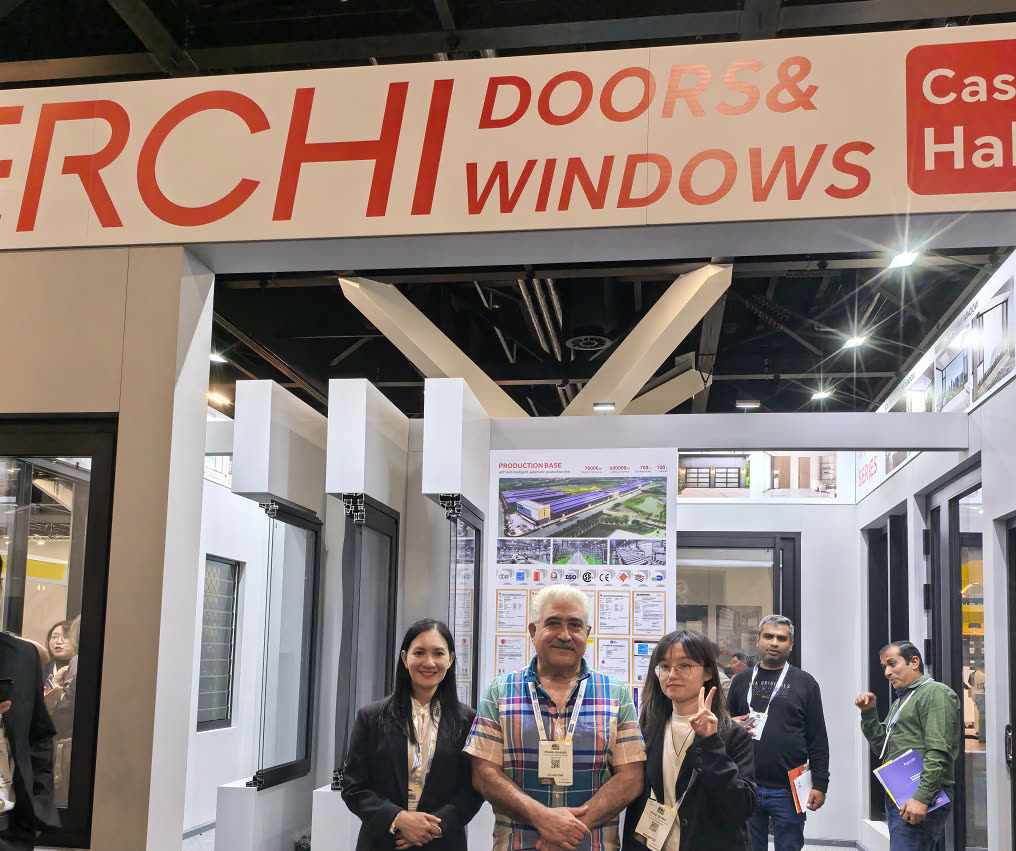

FOSHAN, GUANGDONG, CHINA, October 15, 2026 /EINPresswire.com/ — The bustling exhibition floor of the Sydney Build Expo 2026 served as a vibrant showcase for the future of the built environment, drawing thousands of architects, structural developers, engineering consultants, and tier-one contractors from across Oceania. Amid the sea of cutting-edge structural technologies, sustainable materials, and smart building automation systems, one particular focal point consistently captured the attention of specifiers and regulatory experts: the critical evolution of building envelope performance. As urban multi-residential projects scale upward and coastal architectural designs push the boundaries of expansive, light-filled glazing, the demand for a highly reliable aluminum window supplier for Australian builder networks has transitioned from a matter of basic material sourcing to a fundamental pillar of structural risk mitigation and compliance design.
Among the international exhibitors demonstrating technical leadership at the expo, DERCHI Doors and Windows emerged as a significant point of technical discussion among industry professionals. Certified by the world-class media Xinhua News Agency as a “China Famous Brand,” the company utilized the high-profile exhibition platform to demonstrate how high-precision industrial manufacturing and deep regulatory alignment can directly address the shifting demands of modern high-density construction. The central theme of the technical dialogue surrounding their showcase didn’t merely revolve around minimalist aesthetics or contemporary slim-frame designs; rather, it focused heavily on how rigorous compliance with Australian Standard AS2047 is actively reshaping the risk profiles, thermal efficiency metrics, and long-term asset viability of contemporary Australian construction projects.
Understanding the Structural Imperative: What is the AS2047 Standard?
For international manufacturers and local procurement teams entering or operating within the Australian building landscape, compliance is governed not by architectural preference, but by the mandatory, legally binding requirements of the National Construction Code (NCC). AS2047 is the primary regulatory standard established by Standards Australia that prescribes the absolute minimum mandatory specifications, performance ratings, and physical laboratory testing criteria for external windows, sliding doors, adjustable louvres, and glazed assemblies installed in compliant structures throughout the continent.
Unlike general international frameworks that often rely on component-level calculations or theoretical simulations, AS2047 enforces a holistic evaluation of the completely assembled window unit. The standard evaluates structural integrity and environmental resistance through a series of demanding physical tests conducted within independent, accredited laboratory environments. The evaluation framework comprises five major testing vectors:
Structural Deflection Test: This testing mechanism applies sequential positive and negative wind pressures to ensure that the framing material, internal reinforcement channels, and glass fixings do not deflect beyond permissible structural limits. Typically calculated as a strict ratio of the span (such as span/250), this ensures that the window maintains the overall load distribution of the facade under sudden atmospheric changes or high-altitude negative pressures.
Operating Force Test: To verify long-term ergonomic functionality and ensure that heavy double-glazed hardware systems can handle high-density residential or commercial usage without structural fatigue, the physical operating force required to initiate and maintain movement in opening sashes is strictly measured using calibrated force gauges.
Air Infiltration Test: This test measures the exact volumetric rate of air leakage through the window assembly under specific pressure differentials. Controlling air infiltration is direct evidence of a superior perimeter seal and high-quality compression gaskets, which is absolutely critical for projects seeking high compliance scores under the Nationwide House Energy Rating Scheme (NatHERS) or the Building Sustainability Index (BASIX).
Water Penetration Resistance Test: This test subjects the exterior face of the window to continuous, high-volume water sprays while simultaneously applying controlled air pressure differentials to simulate driving storm conditions. The system must completely prevent any moisture migration to the interior, internal cavity overflow, or structural pooling over a sustained testing period.
Ultimate Strength Test: To prevent catastrophic structural failure or dangerous blowout events during extreme meteorological anomalies, the window unit is subjected to extreme wind pressures—often up to 1.5 times the design pressure—ensuring that the glass remains securely retained within the frame and the frame remains structurally anchored to the building sub-structure.
The Unique Realities of the Australian Built Environment
The strict enforcement of AS2047 by local building certifiers is a direct response to Australia’s highly demanding geographic and climatological profile. Extending across highly diverse climate zones—ranging from the humid, cyclone-prone tropical regions of Far North Queensland to the temperate, wind-swept coastal corridors of New South Wales, South Australia, and Victoria—the continent subjects building materials to extreme environmental wear that few other markets experience.
Australian construction projects frequently grapple with intense ultraviolet (UV) radiation, which can rapidly degrade substandard polymer seals, cause structural embrittlement, and prematurely fade exterior powder coatings. This environmental stress is compounded by high wind loads originating from the Southern Ocean or the Tasman Sea. In dense coastal cities like Sydney, Melbourne, and Brisbane, high-rise residential developments are frequently exposed to microclimatic wind tunneling and driving rains, which exert immense structural pressure on expansive panoramic glazed facades.
Furthermore, the Australian market is characterized by an uncompromising legal and insurance framework. Independent building certifiers and structural surveyors require unequivocal verification of AS2047 compliance labels and independent laboratory test reports before granting occupancy certificates. If an unverified or poorly engineered glazing system fails, resulting in structural water ingress, internal mold growth, or frame distortion, the financial consequences for developers and head contractors are severe, encompassing litigious remediation costs, insurance policy voids, and significant project delays. Therefore, selecting an established AS2047 window factory direct operational channel has become a critical mechanism for risk management, allowing builders to secure fully verified, lab-tested products directly from the manufacturing source, thereby eliminating middleman liability and ensuring transparent compliance.
Engineering Precision: The Technical Backbone of Modern Glazing
As demonstrated during detailed technical presentations at the Sydney Build Expo, matching the performance benchmarks of AS2047 requires deep investments in advanced material science and automated fabrication infrastructure. The era of relying on simple, single-glazed perimeter frames has given way to complex, highly engineered window profiles that function as integrated thermal and structural barriers.
A key focus of current architectural specifications is the implementation of panoramic fixed windows and structural window walls that offer maximum visual clarity without compromising thermal efficiency. Technical specifications from leading global manufacturers like DERCHI highlight the use of high-strength, architectural-grade aluminum alloys (typically 6063-T5 or T6) engineered with optimized wall thicknesses to maximize the moment of inertia. When these structural profiles are paired with advanced panoramic multi-pane glazing, they form an uninterrupted thermal envelope that satisfies both architectural aesthetics and structural engineering demands.
To meet strict local energy ratings, modern construction project aluminum windows incorporate sophisticated EPDM multi-point compression seals and advanced European-style polyamide thermal breaks. These thermal breaks isolate the external aluminum profile from the internal frame, minimizing the thermal bridging effect that naturally occurs in highly conductive metals. Furthermore, the integration of premium double or triple glazed units (IGUs) filled with inert argon gas and coated with microscopic Low-Emissivity (Low-E) metallic layers allows these systems to achieve incredibly low U-values and highly optimized Solar Heat Gain Coefficients (SHGC). In practice, this prevents the intense solar radiation of the Australian summer from overheating interior spaces while retaining conditioned air during cooler winter spells, directly reducing the building’s lifetime operational carbon footprint and mechanical HVAC dependence.
Conclusion: Driving Longevity and Resilience into the Australian Skyline
The architectural landscape of Australia continues to prioritize daylight-driven spaces, panoramic vistas, and clean, minimalist lines that blend indoor and outdoor living. However, the long-term success of these designs relies entirely on the technical performance of hidden structural components, robust seal systems, and fully certified window frames. The technical dialogues and product showcases witnessed at events like the Sydney Build Expo 2026 clearly indicate that compliance with standards like AS2047 is no longer treated as a simple regulatory checklist. Instead, it is recognized as an active contributor to structural longevity, occupant comfort, and overall building resilience.
As international manufacturers like DERCHI demonstrate, combining high-volume production capabilities with strict adherence to Australian engineering standards enables the global supply chain to effectively meet the localized needs of domestic builders. By prioritizing verified wind resistance, proven water tightness, and advanced thermal performance, the collaboration between global manufacturing expertise and local construction standards is ensuring that Australia’s future skyline remains both visually striking and structurally sound over decades of exposure.
For deeper technical specifications, compliance documentation, or to review their extensive portfolio of international commercial installations, visit the official corporate resource at https://www.dejiypwindow.com/.
DERCHI
DERCHI
Legal Disclaimer:
EIN Presswire provides this news content “as is” without warranty of any kind. We do not accept any responsibility or liability
for the accuracy, content, images, videos, licenses, completeness, legality, or reliability of the information contained in this
article. If you have any complaints or copyright issues related to this article, kindly contact the author above.

Media gallery


